Our Process

A collaborative journey from idea inception to final walkthrough

The foundation of every successful project is a clear, defined process. We break ground by listening to understand your design goals, your lifestyle, and what matters most to you. From early conversations through final walkthroughs, each step is designed to keep you informed and involved. Whether you’re building new or redesigning an existing space, the journey is structured to deliver clarity, creativity, and confidence at every turn.

Our process has been shaped by decades of experience and refined through meaningful collaboration. The guidance we provide during planning, design, permitting, and construction support, promotes a strong partnership that means you won’t be navigating the journey alone. The result isn’t just a beautifully built space—it’s a rewarding, transparent experience that honors your vision from start to finish.

The eight-phase journey

Design Process

01
Planning
  • Site Analysis
  • Zoning Code Analysis
  • Identify Project Goals
  • Develop Project Program (Wishlist)
  • Project Schedule & Square Footage
02
As-Builts
  • Measure Existing Building
  • Draw Scaled Existing Floor Plans
  • Draw Scaled Existing Exterior Elevations
  • Research & Draw Site Constraints
03
Schematic Design
  • Initial Design Work to Agreed Concept
  • First Sketch Floor Plans
  • Second Sketch Exterior Design
  • Estimated Budget from Trusted Builder
04
Town / State Approval
  • Acquire as Necessary
  • Historic District Commission (HDC)
  • Municipal Zoning & Planning
  • Coastal Resource Management Council
  • RIDOT, RIDEM, & RIHPHC
05
Design Development
  • Select Building Materials
  • Budget-Driven Details
  • Further Develop Drawings
  • Engage Consultants
  • Revisit Budget Amount
06
Construction Documents
  • Develop Permit Drawings
  • Details for Construction
  • Specify Materials & Products
  • Coordinate Consultants
  • Documents for Bidding & Construction
07
Bidding
  • Prepare Builder Invitation List
  • Provide Builders with Bidding Package
  • Answer Project Questions from Builders
  • Prepare for Any Changes or Alternates
  • Analyze Returned Bids
  • Arrange Negotiations with Select Bidders
  • Selected Contractor Pulls Building Permit

08
Construction Administration
  • Represent Owner & Support Builder
  • Involvement of Architect Varies Greatly
  • Schedule Administration
  • Ensure Project is Built as Designed
  • Provide Solutions to Builder Questions
  • Prepare Drawings for Changes

How we structure fees

Billing Structure

Fixed Fee
  • Focus on value and problem solving instead of on hours

  • Know the total amount for services upfront

  • Invoice predictability and financial planning ability

Estimated Fee
  • Estimate only (actual billing may vary)

  • Variable monthly billing

  • As scope changes, hourly amount follows

What to expect

Phase Timeline

Completion Time
2–4 Months
1 Month
3–6 Months
Varies
Schematic Design Design Development Construction Documents Construction Administration
Project Phase

Who supports your project

Consultant Team

Architect

Interior Designer Finish, fixture, & furnishings selection & procurement
Lighting Designer Onsite review, fixture selection, photometric calculations, & lighting layouts
MEP Engineer Building systems expert in HVAC, plumbing, & electrical
Structural Engineer Physical integrity of building & structural elements
Civil Engineer Site grading, drainage, driveways, & utility connections
Landscape Architect Exterior materials & details, planting, site location
Surveyor Parcel boundaries, landscape elements, topography & easements

How our team is built

CDA Structure

Architect

Total Project Focus

Architect
Architect
Architect
Architect
Architect
Senior Architect

Oversight & Support

Senior Architect
Senior Architect
Senior Architect
Principal

Client Relations & Design Inspiration

Principal

See it before it is built

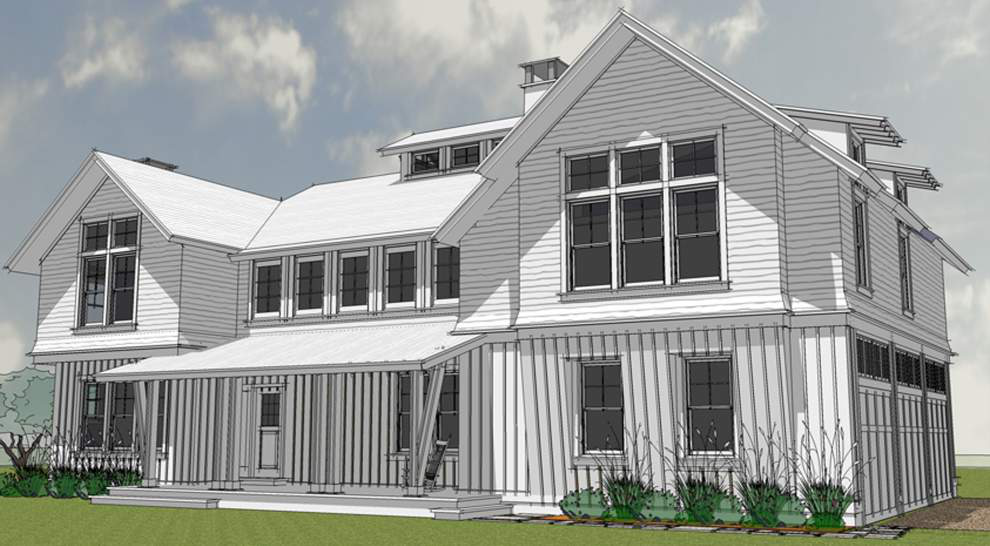
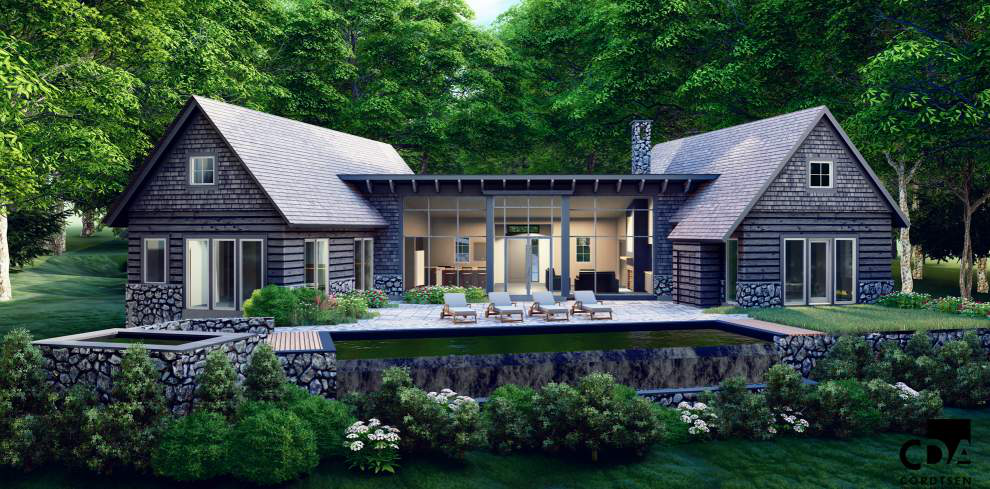
Rendering Options
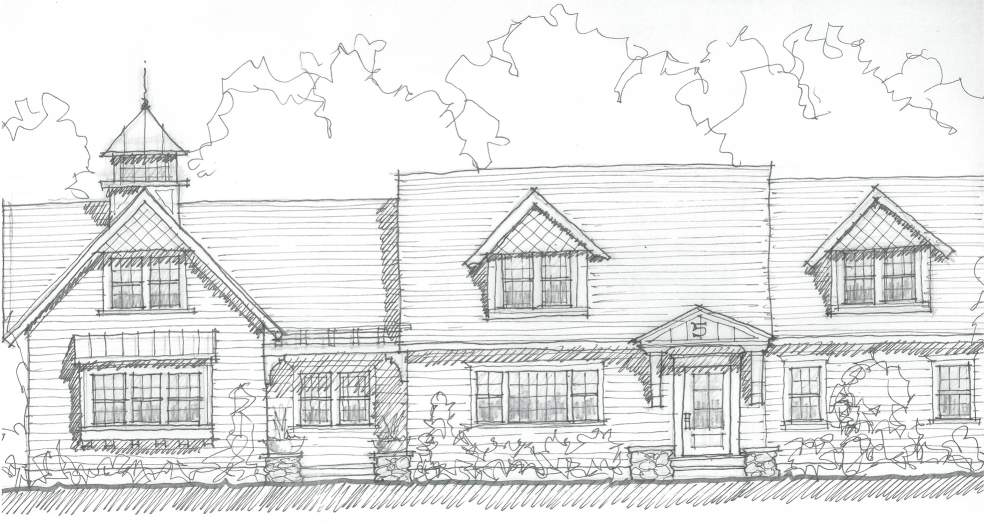
Hand Sketch
Hand Sketch
Sketch Rendering
Sketch Rendering
3-D Realistic Rendering

See Where this Journey Can End

Our approach is built on collaboration, but it’s the results that speak loudest. Explore a curated selection of completed homes, commercial, and hospitality spaces—each one a reflection of thoughtful design, strong partnerships, and a client’s unique vision brought to life.

More than a Process. It’s a Purpose.

Providing technical expertise is only part of what we do. The heart of our design process – collaboration, intention, and transparency – shines through our community work and internal culture. It’s how we stay connected to what matters most in every project and partnership.

We're ready to serve you.