The eight-phase journey
Design Process
 01
- Site Analysis
- Zoning Code Analysis
- Identify Project Goals
- Develop Project Program (Wishlist)
- Project Schedule & Square Footage
 02
- Measure Existing Building
- Draw Scaled Existing Floor Plans
- Draw Scaled Existing Exterior Elevations
- Research & Draw Site Constraints
 03
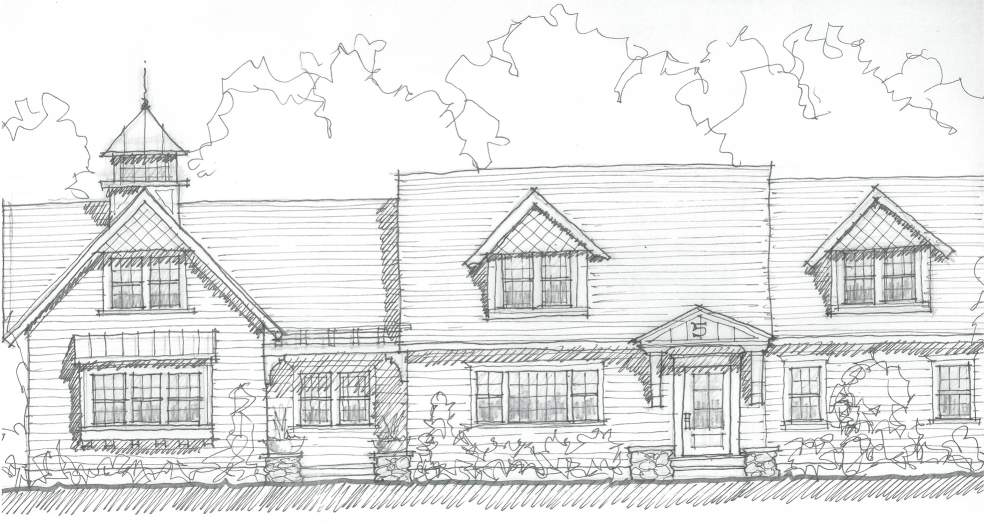
- Initial Design Work to Agreed Concept
- First Sketch Floor Plans
- Second Sketch Exterior Design
- Estimated Budget from Trusted Builder
 04
- Acquire as Necessary
- Historic District Commission (HDC)
- Municipal Zoning & Planning
- Coastal Resource Management Council
- RIDOT, RIDEM, & RIHPHC
 05
- Select Building Materials
- Budget-Driven Details
- Further Develop Drawings
- Engage Consultants
- Revisit Budget Amount
 06
- Develop Permit Drawings
- Details for Construction
- Specify Materials & Products
- Coordinate Consultants
- Documents for Bidding & Construction
 07
- Prepare Builder Invitation List
- Provide Builders with Bidding Package
- Answer Project Questions from Builders
- Prepare for Any Changes or Alternates
- Analyze Returned Bids
- Arrange Negotiations with Select Bidders
- Selected Contractor Pulls Building Permit
 08
- Represent Owner & Support Builder
- Involvement of Architect Varies Greatly
- Schedule Administration
- Ensure Project is Built as Designed
- Provide Solutions to Builder Questions
- Prepare Drawings for Changes
How we structure fees
Billing Structure
Fixed Fee
-

Focus on value and problem solving instead of on hours
-

Know the total amount for services upfront
-

Invoice predictability and financial planning ability
Estimated Fee
-
Estimate only (actual billing may vary)
-
Variable monthly billing
-

As scope changes, hourly amount follows
Who supports your project
Consultant Team
 Architect







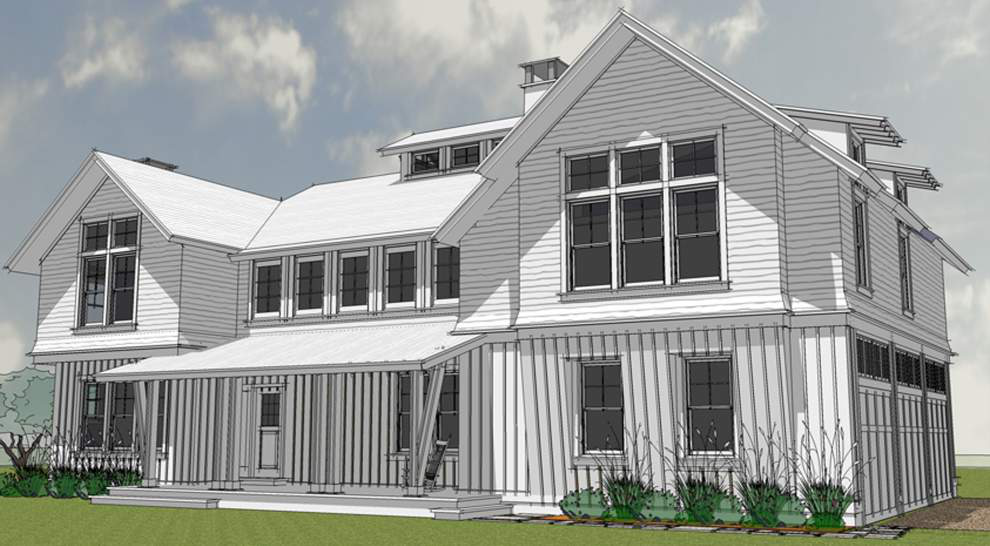
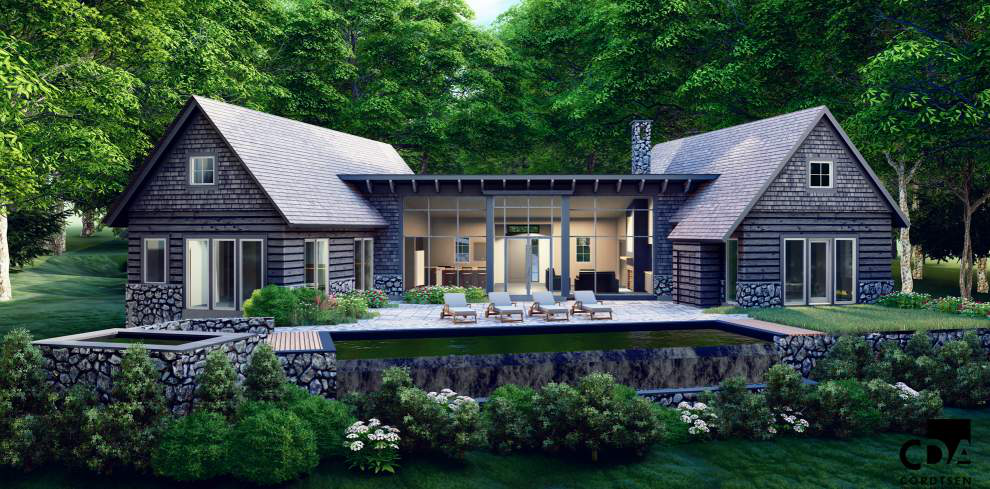
See it before it is built
Rendering Options